Consulting rooms
Purpose-built consulting rooms, each with a hand basin.
The rooms, the equipment, and how the practice is cleaned and kept safe.
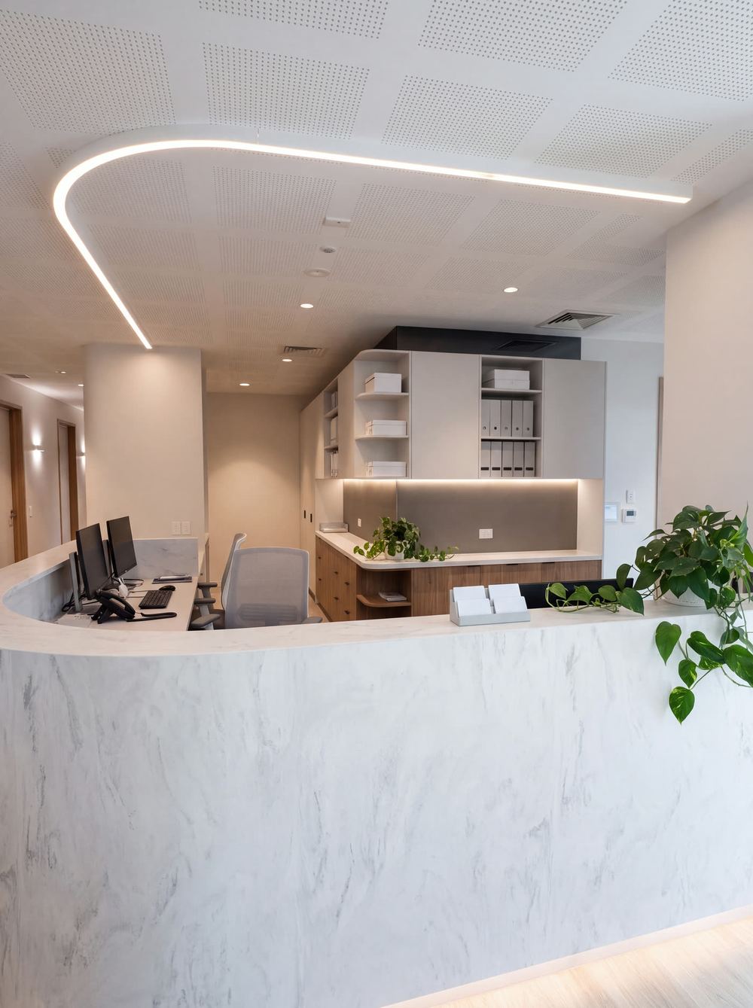
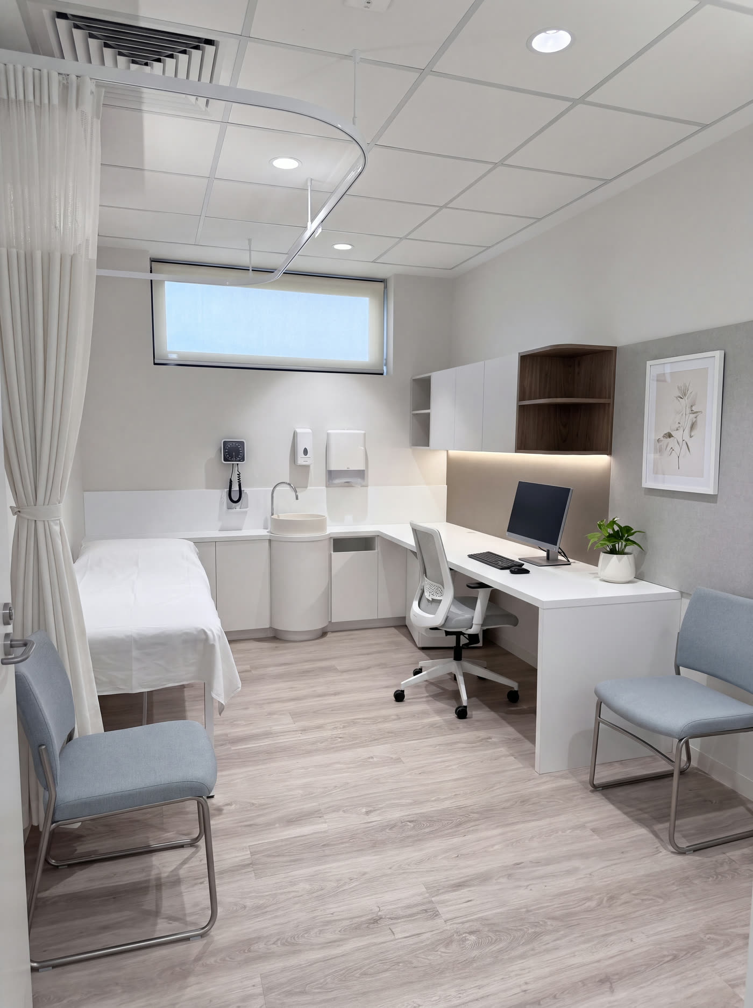
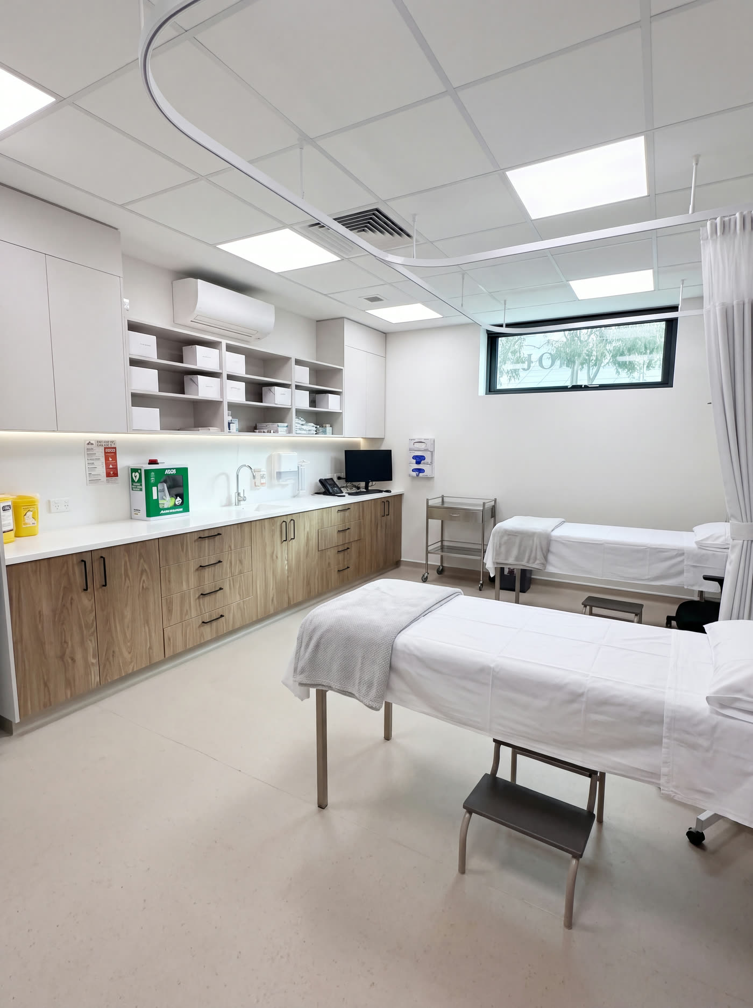
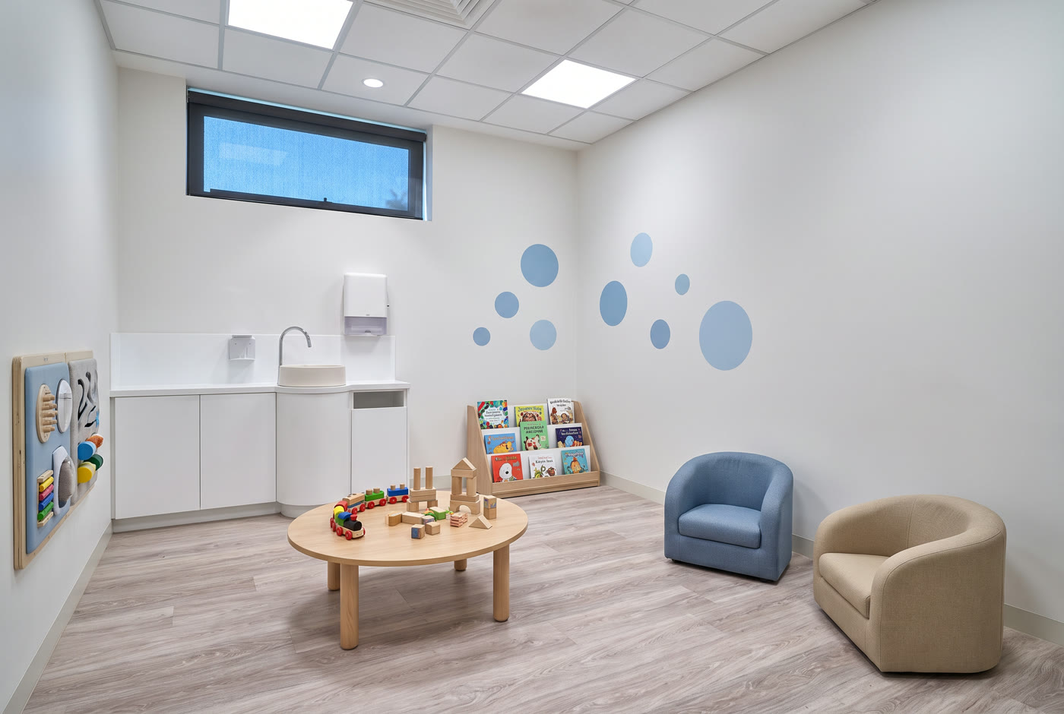
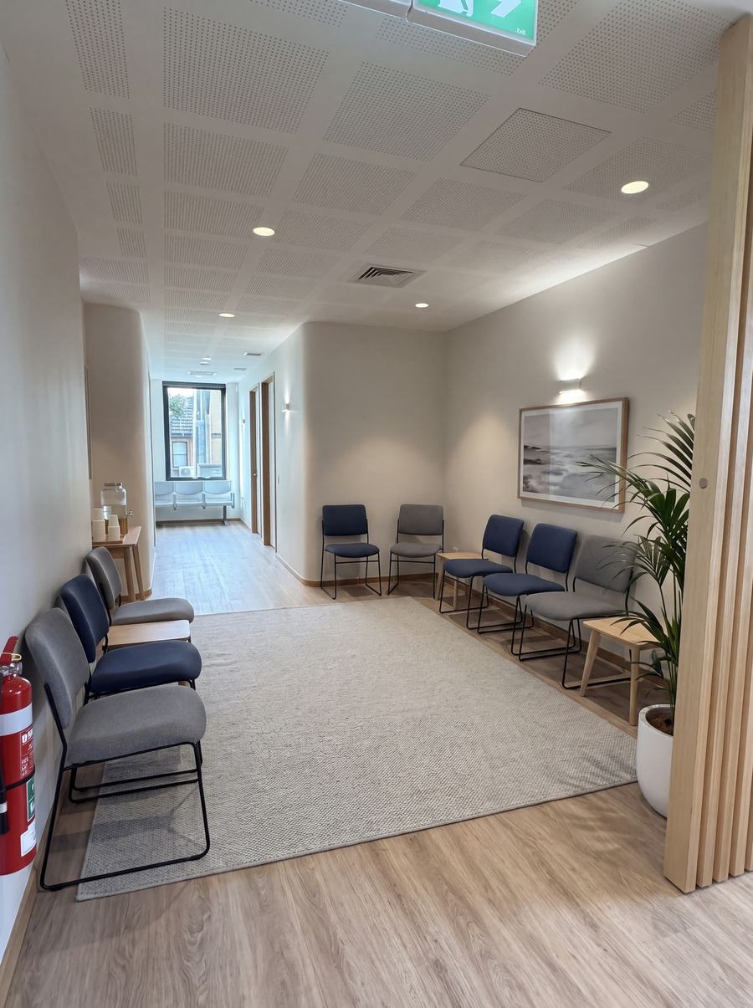
The reception, consulting room, treatment room and waiting area photographs show the real rooms with furniture added. The furniture is a proposal, not a record. Photography of the finished building will replace them.
Consulting and treatment rooms, with a reception and waiting area.
Purpose-built consulting rooms, each with a hand basin.
A treatment room for wound care, dressings and immunisations.
Cleaning follows a written schedule set against the infection prevention and control criteria of the RACGP Standards for general practices (5th edition).
The safety systems in place for patients and staff.
A locked records room and a separate server room for electronic health records.
An automated external defibrillator and adult, child and infant resuscitation kits on site.
Hand hygiene at every clinical sink, single-use equipment where possible, and two purpose-built vaccine fridges for the cold chain.
Electronic records with individual staff logins and a privacy policy you can read in full.
Privacy policyChildren must be supervised by an adult at all times while in the practice.
We treat every patient with courtesy and expect the same for our staff. Aggressive or abusive behaviour is not tolerated and may result in care being transferred elsewhere.